Response rating: Excellent
Response time: Within an hour
West Junction Recreation Suite
-
Min booking length
1 hr minimum
Cast & Crew
190 people
Max attendees
190 people
Max attendees
190 people
Max attendees
190 people
Square footage
3,401.40 ft²
Standing limit
190 people
Sitting limit
100 people
External catering
Allowed
Square footage
3,401.40 ft²
About the Space
A beautifully designed multi-space event destination in Toronto, combining three connected spaces into one versatile indoor-outdoor experience. The West Junction Recreation Suite brings together a contemporary kitchen and lounge area, a dedicated recreational space, and a landscaped outdoor rooftop terrace, offering a flexible setting for private events, celebrations, productions, and social gatherings. Kitchen Lounge A modern and inviting setting featuring a fully equipped kitchen, contemporary cabinetry, a central island, comfortable lounge seating, a dining area, and a stylish fireplace. With its floor-to-ceiling windows and open layout, the space is well suited for entertaining, dining, networking, and private gatherings. Super Recreation Room A dedicated entertainment space featuring a full-size billiards table, foosball table, wall-mounted television, comfortable seating, and large windows overlooking the surrounding area. Its recreational amenities and open layout make it ideal for game nights, casual entertainment, team activities, and interactive social gatherings. West Sky Terrace A spacious outdoor rooftop terrace featuring landscaped greenery, outdoor dining areas, comfortable seating, and scenic views of the surrounding cityscape. The terrace provides additional space for outdoor gatherings, relaxation, dining, and socializing, complementing the indoor facilities. With a combined maximum capacity of 190 guests, this versatile venue accommodates a variety of occasions, including private celebrations, birthday parties, corporate gatherings, networking events, productions, team-building activities, social events, workshops, and creative projects. Optional Professional Add-On Services Enhance your booking with access to a professional roster of service providers, including: 📸 Photographers • 🎥 Videographers • 🎙️ Podcast Engineers • 🎵 Music Engineers • 🎭 Acting Readers • ✂️ Editors • 🧪 Models • 🛡️ Security • 🎧 DJs These optional services can be added to your booking based on your event or production requirements. Additional Building Fee A separate, non-refundable building fee applies to the Kitchen Lounge and Super Recreation Room and is required before booking confirmation. Bookings of 0–4 hours: Combined flat fee of $452 Bookings exceeding 4 hours: An additional $110 per hour applies. The building fee is separate from VisLoft's hourly rental rate.
Details
- Number of bedrooms 0
- Number of bathrooms 2
- Property size 3,401.40 ft²
- Main floor number (if applicable) 8
Parking and Accessibility
- Parking lot or structure is available nearby
- Access options Elevator, Stairs, Wheelchair / Handicap Access
Amenities
- Air Conditioning
- Hair/Makeup area
- Wifi
Features
- Rooftop View
- BBQ Grill
Security
- Exterior surveillance cameras
- Interior surveillance cameras
- Security personnel on site
- Alarm system
- Controlled building access
- Smoke detectors
- Fire extinguishers
- Emergency exits clearly marked
Catering & Drinks
- Venue provides alcohol
- Kitchen facilities available
- Complimentary water
- Complimentary tea and coffee
Music
- PA system / music speakers available
- Own music allowed
Questions
-
What's the maximum attendees I can have at this location?
Alec allows 190 attendees on location
-
What types of activities are allowed at this location?
Alec allows production, events and meetings
-
What is the size of the location?
West Junction Recreation Suite is 3,401.40 ft²
Location Rules
- Adult filming
- Cooking
- Electricity usage
- External catering/food
- Loud noises
- Pets
- Smoking
Location
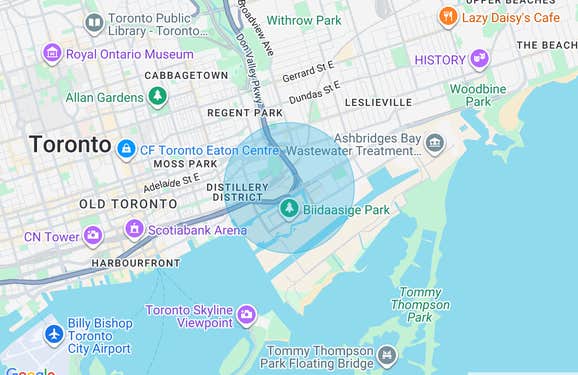
Exact location provided after booking.
 from $463 CAD /hr