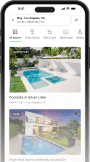
1927 Silver Lake Architectural Home – Production & Editorial
-
Min booking length
4 hr minimum
Cast & Crew
30 people
Max attendees
30 people
Max attendees
15 people
Max attendees
5 people
Square footage
2440 ft²
Standing limit
30 people
Sitting limit
15 people
External catering
Allowed
About the Space
This 1927 Norman Revival–style home in Silver Lake offers refined character and luminous California light throughout. Original steel-frame windows, a skylit hallway, and carefully preserved architectural details lend a timeless quality to the space. Ideal for lifestyle photography, editorial shoots, interviews, and small commercial productions. Interiors blend historic charm with understated modern design — inviting, elegant, and cinematic. Furnished with Design Within Reach pieces and centered around an iconic Knoll Womb Chair, the home photographs beautifully in natural light, with soft textures and layered materials that create depth and warmth on camera. The main floor includes an open living area, dining space, and kitchen finished with Heath tile and clean, modern counters. Each room offers clear sightlines and adaptable layouts ideal for film, editorial, and lifestyle productions, as well as creative meetings, workshops, and off-sites seeking a private, inspiring setting. A guest bedroom is available as a dedicated hair and makeup space or additional equipment storage, depending on your production's needs. Outdoors, a brick patio with fireplace, redwood-walled seating area, and layered gardens — including climbing roses, a mature elm tree, and native plantings — extend the visual richness and provide multiple looks within one location. Located on a quiet Silver Lake hillside, the attached garage is available for easy load-in and equipment storage. Please note this is a residential property — no amplified sound or loud productions. Silver Lake Architectural Designer Natural light Garden Skylights Vintage 1920s / European Production friendly
Details
- Style Old Hollywood
- Number of bedrooms 3
- Number of bathrooms 3
- Property size 2440 ft²
- Lot size 3463 ft²
Parking and Accessibility
- Truck/Motorhome parking Street
- Access options Stairs, Street Level
Amenities
- Air Conditioning
- Hair/Makeup area
- Wifi
Features
- Wood Doors
- Light Wood/Whitewash Floor
- Modern Bathroom
- Backyard
- Garage (Attached)
- Bright Kitchen
- Open Kitchen
- Closet
Catering & Drinks
- Kitchen facilities available
- Complimentary water
Opening Hours
- Mon – Sun 6:00 AM - 6:00 AM
Questions
-
What's the maximum attendees I can have at this location?
Elaine allows 30 attendees on location
-
What types of activities are allowed at this location?
Elaine allows production, events and meetings
-
What is the size of the location?
1927 Silver Lake Architectural Home – Production & Editorial is 2440 ft²
Location Rules
- Adult filming
- Alcohol
- Cooking
- Electricity usage
- External catering/food
- Loud noises
- Pets
- Smoking
Location
Exact location provided after booking.

Permit zone
Address most likely falls into the following permit zone : Los Angeles. Please confirm with the host.
Giggster offers in-house coordinating for obtaining film and still photo permits. Contact us at permits@giggster.com to inquire about obtaining a permit, permit pricing or visit our FAQ section to learn more.Please note this number is not for contacting your location host, if you wish to reach out to the host please click on the location listing.from $225 USD /hr

