New
45 guests
Los Angeles, CA
Responds within 1 hr
$400 USD /hr Instant book
Min booking length
3 hr minimum
Cast & Crew
45 people
Max attendees
90 people
Max attendees
30 people
Max attendees
5 people
Square footage
3,000.00 ft²
Standing limit
50 people
Sitting limit
30 people
In-house catering
Not allowed
External catering
Allowed
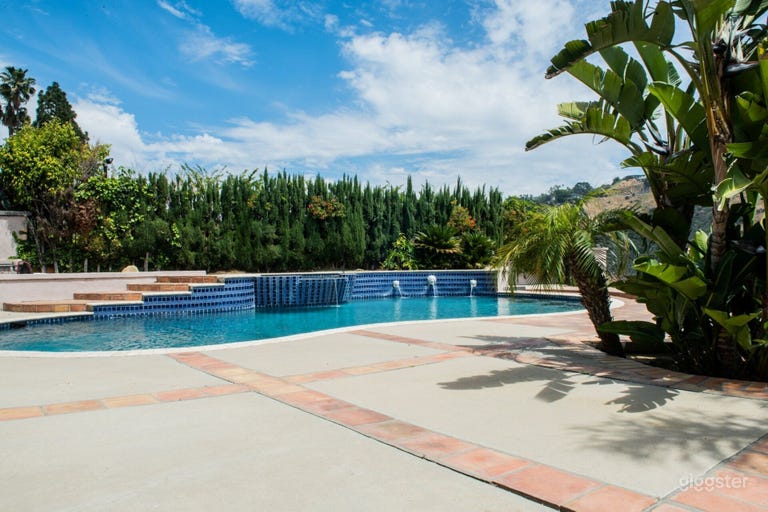
A collected, art-filled estate on the Mount Olympus ridge, minutes above Sunset and inside the 30-Mile Studio Zone. The heart of the property is a 3,000-square-foot view deck with a 180-degree sweep from the canyon to the city skyline. It holds a full crew and cast, a premiere reception or a wrap party as easily as a two-person setup, and it catches golden hour in both directions. The pool and spa sit right off the deck, with a blue-tile fountain wall and built-in stone bar stools in the water. Terracotta terraces, mature hedges and iron railings give the exteriors a warm, established character you cannot fake on a new build. Inside, the double-height foyer makes an entrance on its own: a sweeping wrought-iron staircase, a black crystal chandelier and gallery walls hung with collected art. The formal lounge holds a black baby grand piano and a carved stone fireplace. This is a lived-in, curated home, not a staged set, and it photographs that way. The main level works as hard as the hero rooms. A full kitchen and dining room, a second lounge with a TV and bar, bathrooms and storage sit downstairs, so video village, HMU, holding, and crafty never touch your set. Shoots stay on the main level and grounds; the upstairs remains private. Out front, a 1,400-square-foot gated paver motor court behind tall hedges gives you private on-site parking and staging for five to six vehicles, one of the rarest things in the hills. Productions use it for fashion and editorial stills, music videos, album and key art, branded content, interviews, and the classic hills-house looks of episodic TV. Events use the deck for receptions, seated dinners, and wrap parties over the skyline.
Items, services and options you can add to the booking at check-out.
What's the maximum attendees I can have at this location?
Claudia allows 90 attendees on location
What types of activities are allowed at this location?
Claudia allows production, events and meetings
What is the size of the location?
Hollywood Hills Estate w/ 3,000 Sq Ft & 180-Degree Views is 3,000.00 ft²
Exact location provided after booking.