New
60+ guests
Los Angeles, CA
Responds within 1 hr
$350 USD /hr Instant book
Min booking length
10 hr minimum
Cast & Crew
60+ people
Max attendees
5 people
Max attendees
60+ people
Max attendees
5 people
Square footage
170,000.00 ft²
This location was perfect! Great team to work with.
Nice location, and the owner is super accommodating. I’m looking forward to staying here again!
Such nice people and organized and accommodating!!
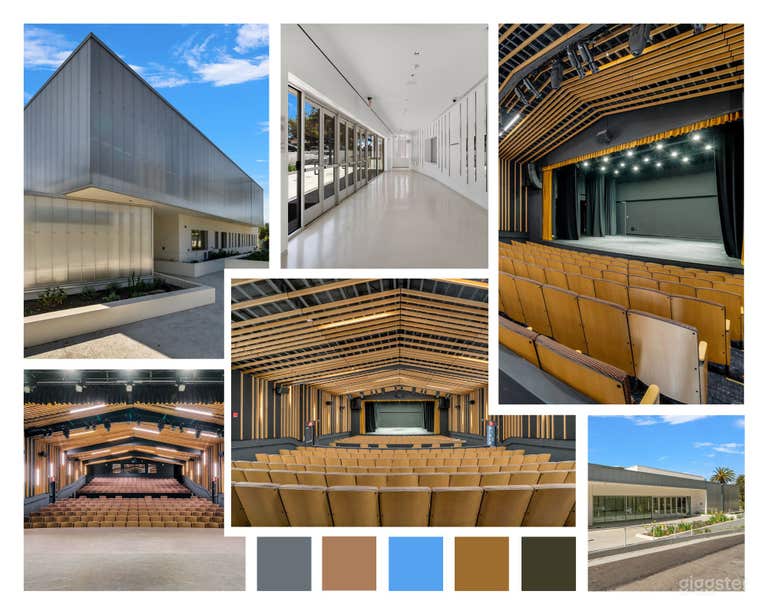
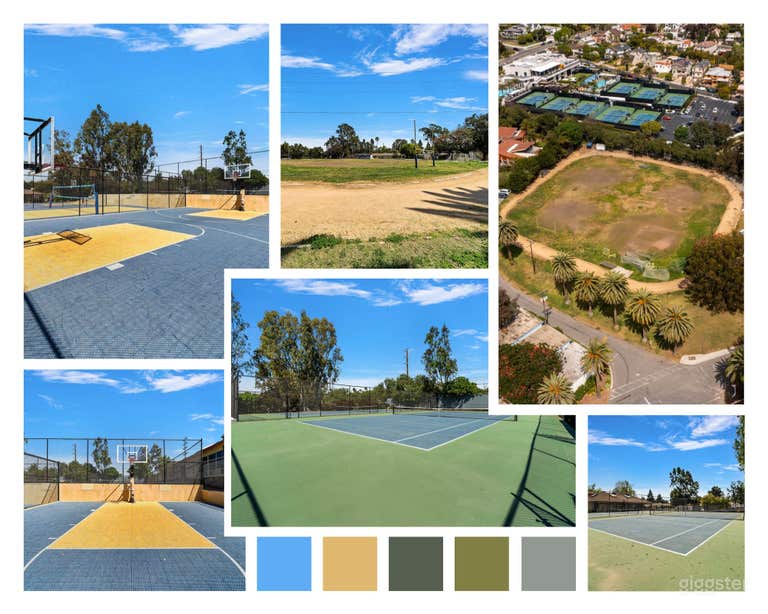
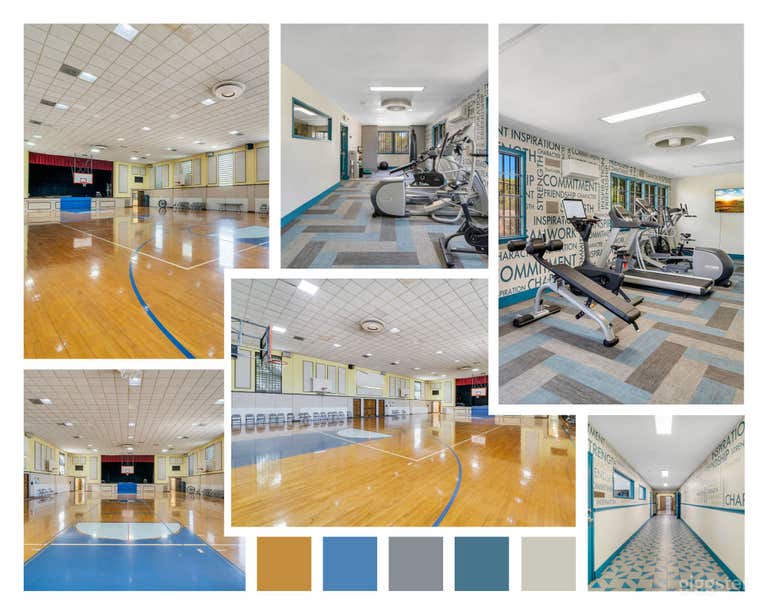
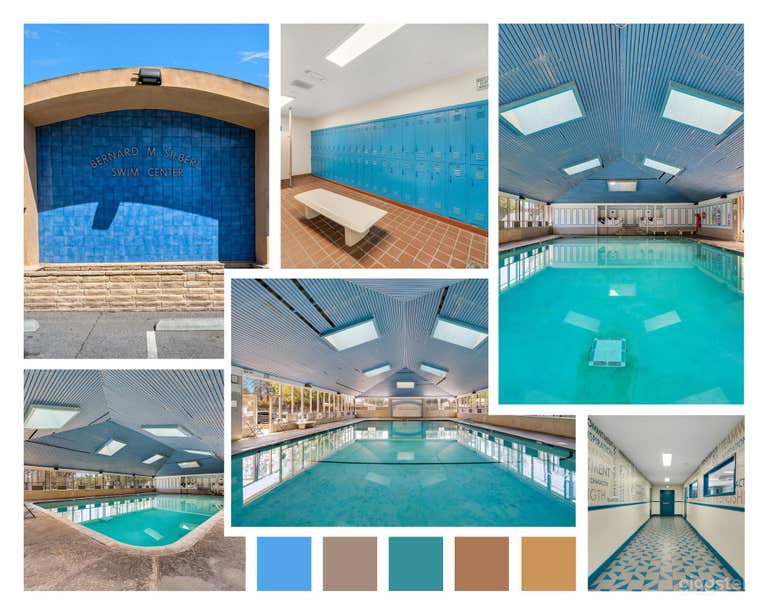
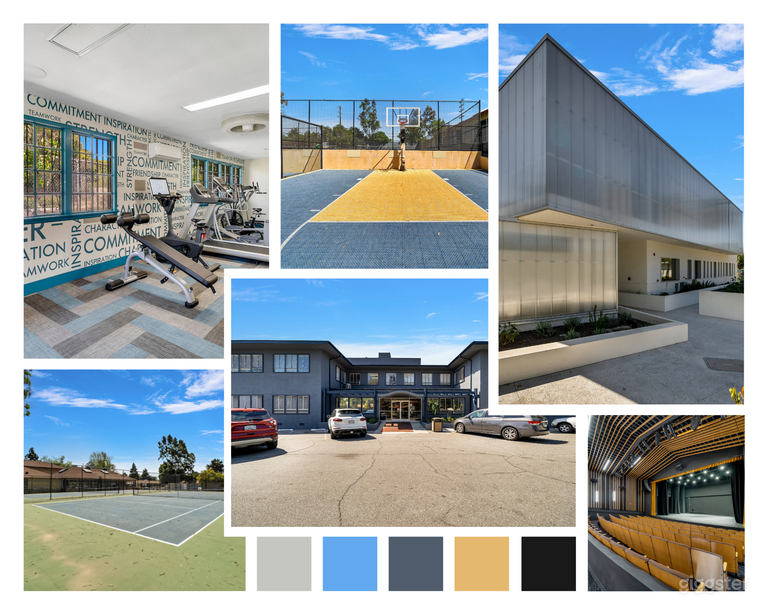
Pricing: Pricing is based on the total number of cast and crew, as well as the areas you plan to use during production or events. Rates listed are for a single area only, and additional areas will need to be discussed and agreed upon. Let’s jump on a call ASAP to discuss your needs—we strive to be as budget-friendly as possible! his 17-acre modern campus in Los Angeles can serve a limitless number of settings, from athletic to educational to cultural. The property holds multiple buildings. Hallways are clean and uncluttered, there is a sparkling lap pool, basketball court, tennis court, sports field, and a modern performing arts center and auditorium with audio-visual capabilities. What Makes location good for productions: Tall ceilings, Parking lots nearby, Easy to work with, What Makes This Location Unique: Vista Del Mar is a 17-acre campus with a wide variety of buildings/spaces. We have a sports field, modern performing arts center, pool, indoor basketball gym w/ stage area, outdoor basketball/tennis and volleyball courts, gardens and picnic areas, large conference rooms, school/classroom space, etc. Parking: https://www.google.com/maps/d/viewer?mid=1buePQnnvYQ0NPuRicW1NUPLFVm6lfmEn&ll=34.03205970472331%2C-118.42204435000002&z=12 3D Virtual Tour (copy and paste link to browser): CONFERANCE ROOM: https://my.matterport.com/show/?m=n32sy47rhTf AUDITORIUM: https://my.matterport.com/show/?m=YSD4RSjruPi CLASS ROOM: https://my.matterport.com/show/?m=B6B7A8ZiMjK Key words: Beam, Brick, Column, Concrete, Tile, Photo, video, film productions, Corporate gatherings and offsite meeting, Events, celebrations, banquets, dinners, Elevator, Private Restrooms, Shared Restrooms, Street Entry, Commercial, Stores & Retail, Commercial Businesses, Residential, Restaurants, Alleys, Corner Lots, Elevators, Exterior Elevators, Fire Escapes, Flooring, Marble Floors, Flooring, Wood Floors, Kitchens, Industrial, Lampposts, Street Lamps,
This location was perfect! Great team to work with.
Nice location, and the owner is super accommodating. I’m looking forward to staying here again!
Such nice people and organized and accommodating!!
Adam and Cherie were so wonderful and accommodating and the spaces are many and varied, making it easy to customize for our shoot.
What's the maximum attendees I can have at this location?
Adam allows 60+ attendees on location
What types of activities are allowed at this location?
Adam allows production and meetings
What is the size of the location?
STATE OF THE ART CAMPUS FOR PRODUCTION CLASSROOMS is 170,000.00 ft²
Exact location provided after booking.