New
300 guests
Dublin 4
Responds within 1 hr
€350/hr
Your browser version is no longer supported. Please consider updating.
You can also check our browser requirements here.
Min booking length
2 hr minimum
Cast & Crew
45 people
Max attendees
45 people
Max attendees
45 people
Max attendees
5 people
Square footage
515.00 ft²
Standing limit
40 people
Sitting limit
35 people
In-house catering
Allowed
External catering
Not allowed
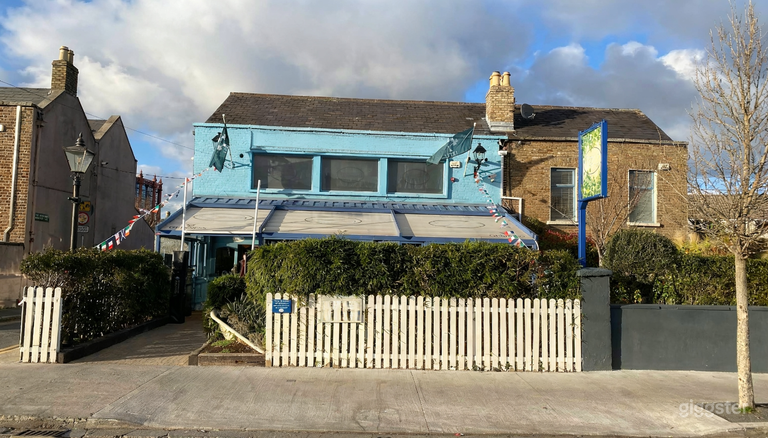
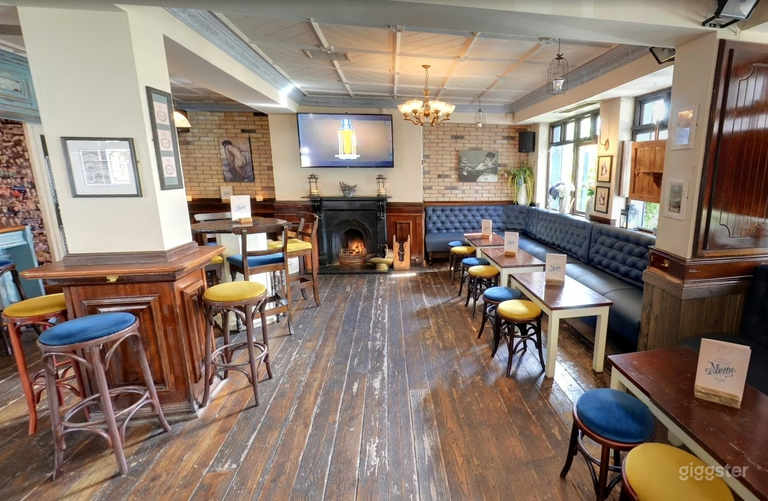
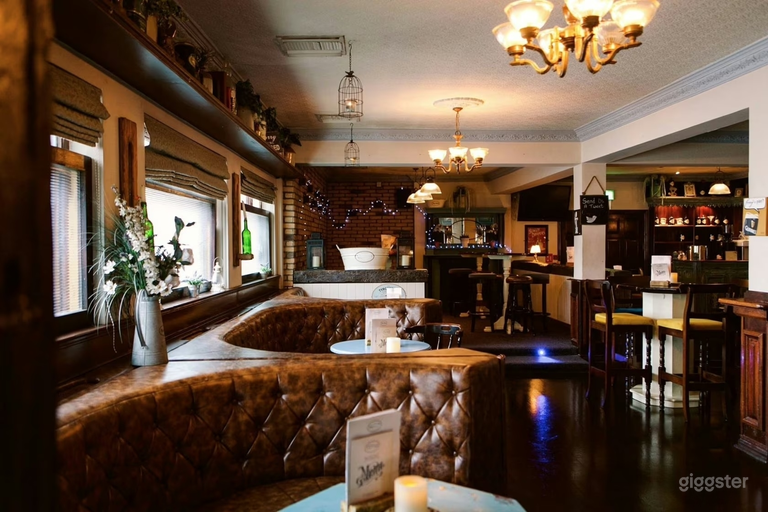
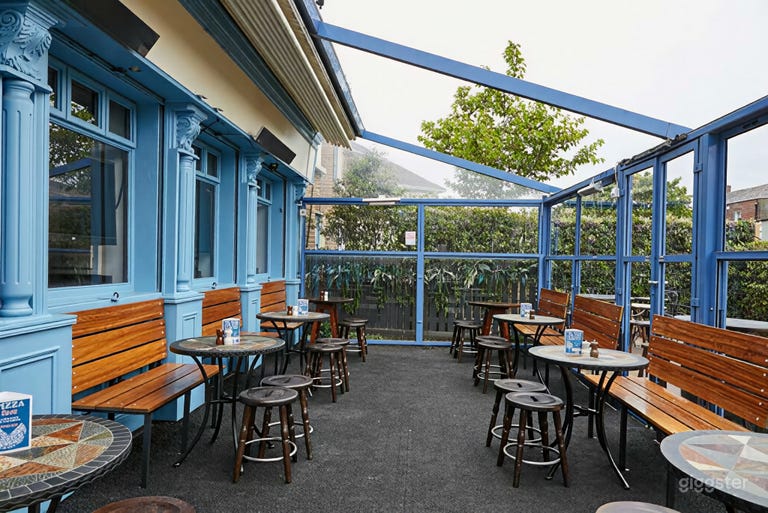
Our Front Bar Area is the first space you see upon entering the building. With blue details on the bar, windows, and seats, this area is right in the middle of the patio and the back bar area. Invite up to 40 friends, choose from many drink options, and have fun! We have TVs, you won't lose the game!
Items, services and options you can add to the booking at check-out.
What's the maximum attendees I can have at this location?
Francesca allows 45 attendees on location
What types of activities are allowed at this location?
Francesca allows production, events and meetings
What is the size of the location?
Front Bar Area is 515.00 ft²
Exact location provided after booking.


