Classic Resort Style Afterglow Estate
-
Min booking length
10 hr minimum
Cast & Crew
75 people
Max attendees
75 people
Max attendees
75 people
Max attendees
5 people
Square footage
5,300.00 ft²
Standing limit
45 people
Sitting limit
30 people
In-house catering
Not allowed
External catering
Allowed
About the Space
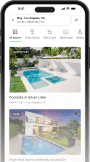
Blending timeless East Coast-inspired architecture with bright contemporary interiors, this expansive estate offers a rare combination of classic elegance, resort-style outdoor living, and exceptional production versatility. From the stately columned entry to the dramatic curved staircase and oversized entertaining spaces, every room has been designed to accommodate large gatherings while maintaining a warm, residential atmosphere that feels equally suited for luxury productions and upscale events. The home immediately establishes a sense of scale with its grand foyer, sweeping curved staircase, soaring ceilings, and open circulation between formal and informal living areas. Wide hallways, oversized rooms, and clean architectural sightlines provide filmmakers and photographers with tremendous flexibility for camera movement while allowing event planners to comfortably host guests throughout multiple connected spaces. The main living areas are filled with natural light from expansive windows overlooking the resort-inspired backyard. Crisp white walls, oversized porcelain flooring, soft neutral furnishings, contemporary fireplaces, and understated finishes create a refined backdrop that easily adapts to luxury residential scenes, commercials, television productions, editorial campaigns, interviews, and lifestyle photography. Every room feels bright, polished, and intentionally uncluttered, allowing productions to customize the environment without competing with overwhelming design elements. The chef's kitchen serves as one of the home's primary gathering spaces, featuring oversized waterfall islands, sleek custom cabinetry, premium appliances, generous prep areas, and direct connections to the family room and outdoor entertaining spaces. The open layout allows productions to capture long continuous shots between the kitchen, dining room, living room, and backyard while giving event hosts a natural hub for entertaining. The formal dining room enjoys expansive views toward the pool and surrounding landscape, creating an elegant setting for executive dinners, product launches, private celebrations, and sophisticated hospitality scenes. Nearby lounges, secondary sitting rooms, and media spaces provide additional filming environments while maintaining a cohesive design language throughout the residence. The primary suite offers generous proportions with oversized windows overlooking mature trees and landscaped grounds. The adjoining spa-inspired bathroom features a freestanding soaking tub positioned beneath large picture windows, oversized walk-in showers, floating vanities, and abundant natural light, making it particularly well suited for wellness brands, beauty campaigns, luxury hospitality content, and editorial productions. Multiple guest suites continue the same clean aesthetic, offering versatile environments for residential scenes, wardrobe holding, talent preparation, or production support. Pricing Pricing is based on the total number of cast and crew or guests, as well as the areas you plan to use during production or events. Rates listed are for a single area only, and additional areas will need to be discussed and agreed upon. Let's jump on a call ASAP to discuss your needs—we strive to be as budget-friendly as possible!
Details
- Style Art Deco, High Tech, Mid-century Modern, Contemporary Modern, Old Hollywood
- Number of bedrooms 6
- Number of bathrooms 7
- Property size 5,300.00 ft²
- Lot size 37,461.00 ft²
Parking and Accessibility
- Available parking spots 2
- Truck/Motorhome parking On property
- Access options Street Level
Amenities
- Air Conditioning
- Hair/Makeup area
- Wifi
Features
- High Ceiling
- Checker Tiles Floor
- Concrete Floor
- Dark Wood Floor
- Light Wood/Whitewash Floor
- Linoleum Floor
- Marble Floor
- Clawfoot Bathtub
Catering & Drinks
- In-house catering
- Venue provides alcohol
- BYO alcohol allowed
Music
- Own music allowed
- Bring your own DJ
Add-ons
Items, services and options you can add to the booking at check-out.
Questions
-
What's the maximum attendees I can have at this location?
Adam allows 75 attendees on location
-
What types of activities are allowed at this location?
Adam allows production, events and meetings
-
What is the size of the location?
Classic Resort Style Afterglow Estate is 5,300.00 ft²
Location Rules
- Adult filming
- Cooking
- Electricity usage
- External catering/food
Location
Exact location provided after booking.

Permit zone
Address most likely falls into the following permit zone : Los Angeles. Please confirm with the host.
Giggster offers in-house coordinating for obtaining film and still photo permits. Contact us at permits@giggster.com to inquire about obtaining a permit, permit pricing or visit our FAQ section to learn more.Please note this number is not for contacting your location host, if you wish to reach out to the host please click on the location listing.from $350 USD /hr

