New
180 guests
London
Responds within 1 hr
£500 /hr Instant book
Minimum booking length
4 hr minimum
Cast & Crew
30 people
Max attendees
30 people
Max attendees
30 people
Max attendees
5 people
Property size
26.00 m²
Standing limit
30 people
Sitting limit
30 people
In-house catering
Not allowed
External catering
Allowed

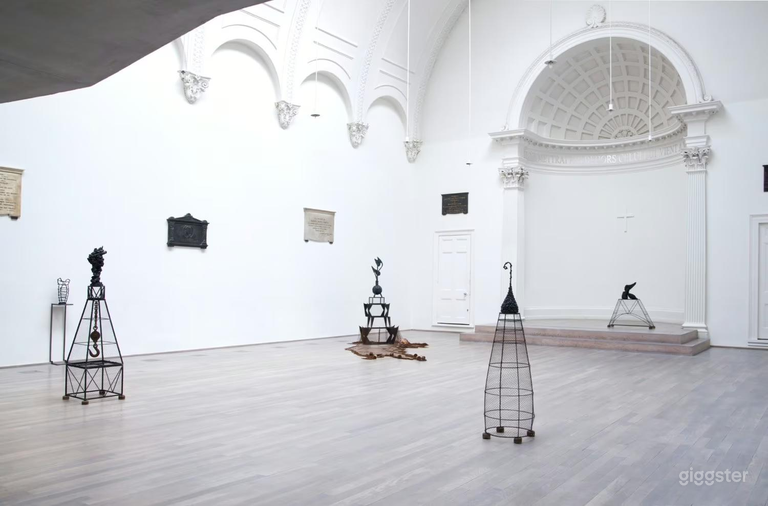
The Gallery Room is a very airy room with a high vaulted roof and is fully accessible. It is ideal for workshops, meetings, seminars, auditions rehearsals, etc. It can be used as a green room, for hair and makeup or wardrobe for exclusive venue hires. Available equipment: - Tables - Chairs - Tea & Coffee Trolley - Commercial Kitchen Dimensions: ca. 4.2m x 6.2m Floor Plan Capacity: 20-30 people (seated)
What's the maximum attendees I can have at this location?
Therese allows 30 attendees on location
What types of activities are allowed at this location?
Therese allows production, events and meetings
What is the size of the location?
The Gallery is 26.00 m²
Exact location provided after booking.


